

33 Warren StPeabody, MA 01960
Mortgage Calculator
Monthly Payment (Est.)
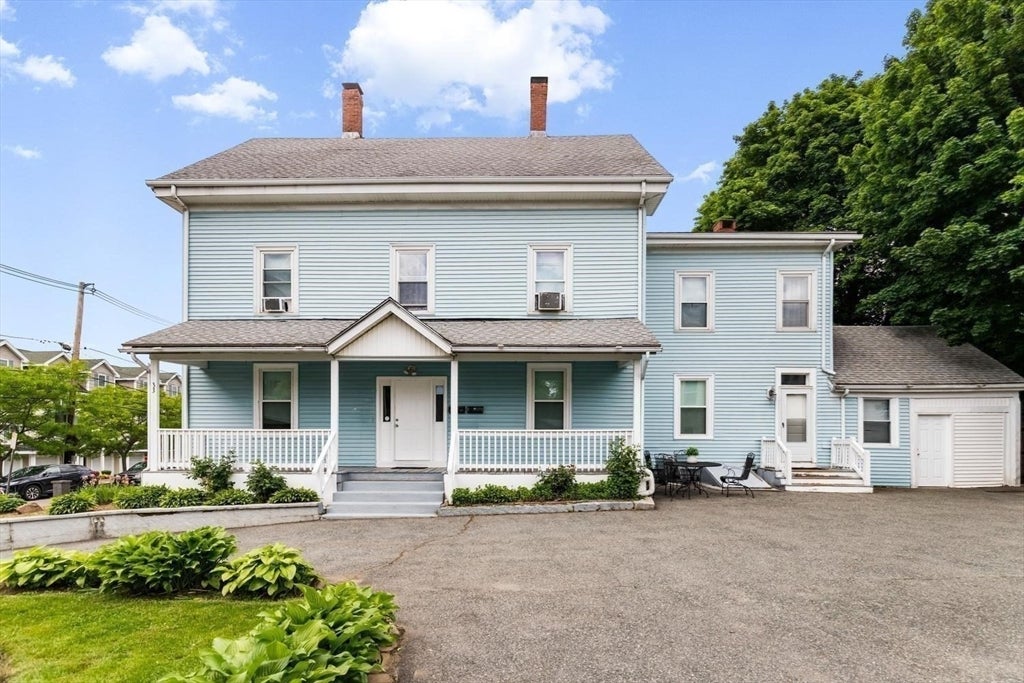
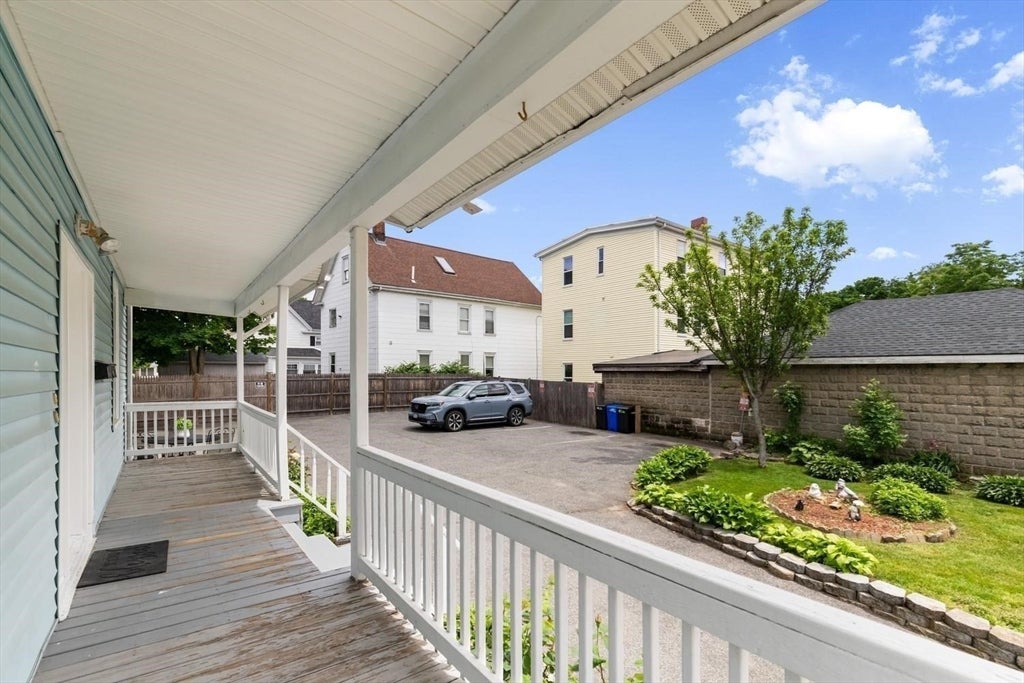
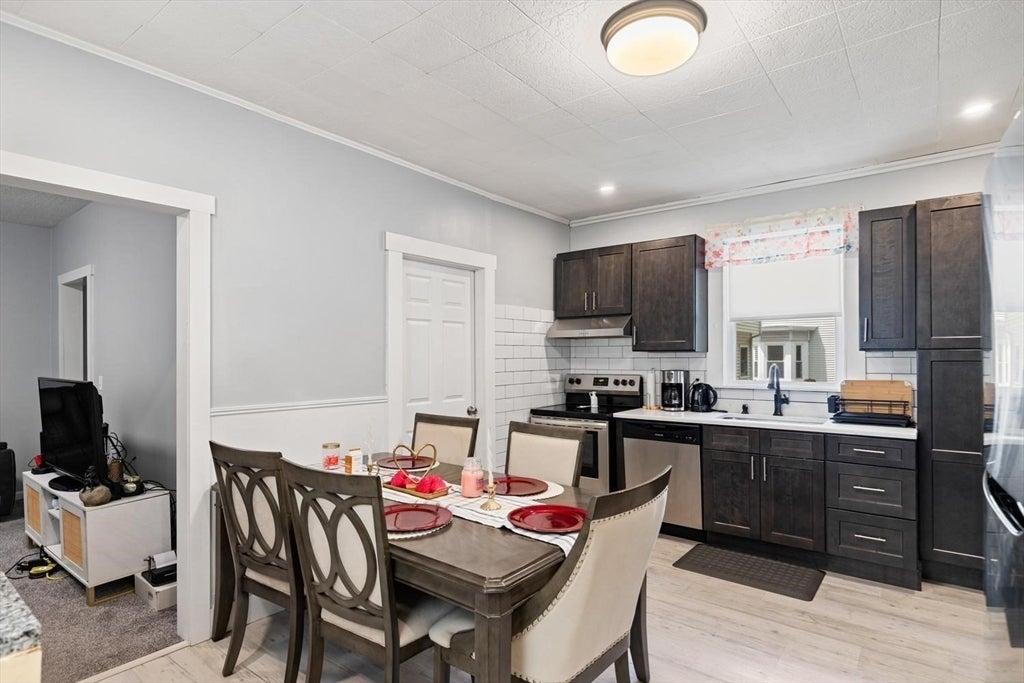
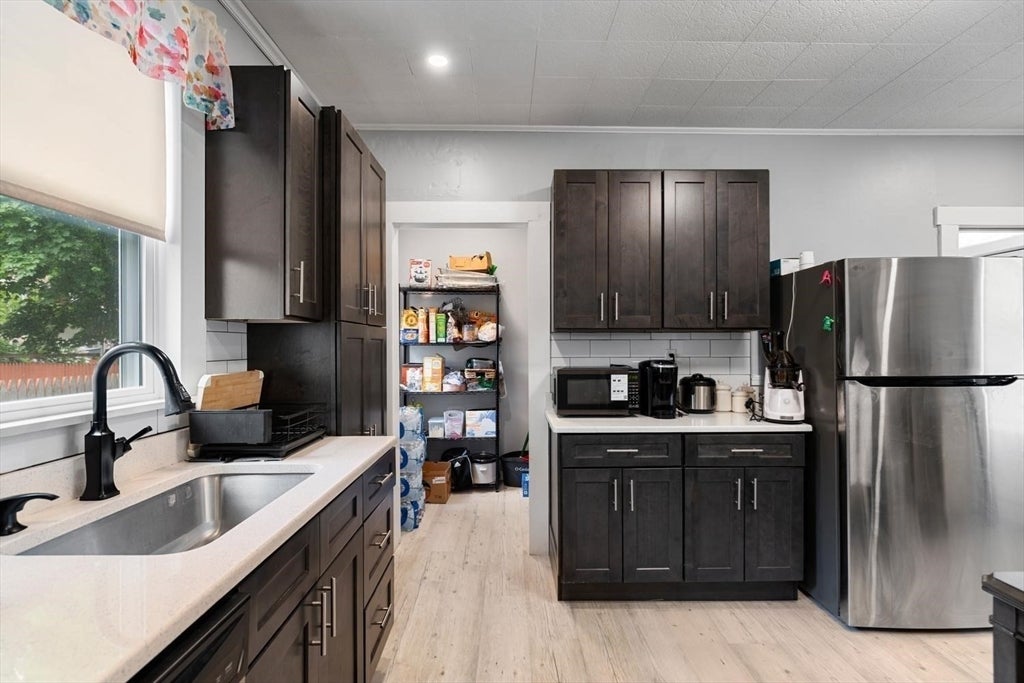
$4,102Great house, great new price! Well-maintained and fully occupied 2-family home in a convenient Peabody location. Offering over 3,300 sq. ft. of living space, this spacious property features two generously sized 5-room units with a total of 6 bedrooms and is currently generating rental income. An attached garage, 5+ off-street parking spaces, and a fenced side yard with a garden area add to its appeal. The walk-up third floor includes two additional finished rooms that may be suitable for storage, a home office, hobby space, or other uses, subject to buyer verification. Enjoy the charm of the welcoming farmer's porch and the character of this classic multi-family home. Well-suited for both owner-occupants and investors. Conveniently located near downtown Peabody, shopping, restaurants, parks, and major commuter routes. A rare opportunity offering current rental income, generous parking, and flexible living space.
| 3 hours ago | Listing updated with changes from the MLS® | |
| 18 hours ago | Status changed to Pending | |
| a month ago | Price changed to $899,000 | |
| 3 months ago | Listing first seen on site |

The property listing data and information, or the Images, set forth herein were provided to MLS Property Information Network, Inc. from third party sources, including sellers, lessors, landlords, and public records, and were compiled by MLS Property Information Network, Inc. The property listing data and information, and the Images, are for the personal, non-commercial use of consumers having a good faith interest in purchasing, leasing or renting listed properties of the type displayed to them and may not be used for any purpose other than to identify prospective properties which such consumers may have a good faith interest in purchasing, leasing or renting. MLS Property Information Network, Inc. and its subscribers disclaim any and all representations and warranties as to the accuracy of the property listing data and information, or as to the accuracy of any of the Images, set forth herein.
Last checked 2026-08-22 10:27 AM UTC